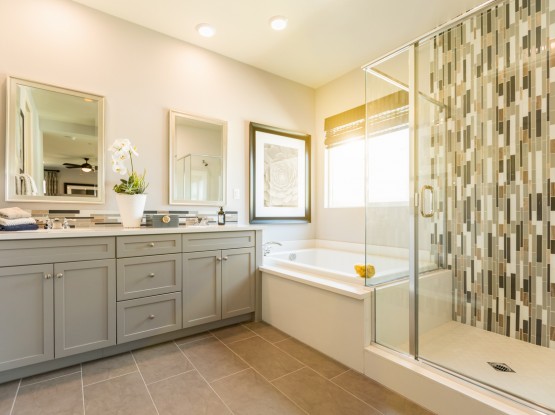
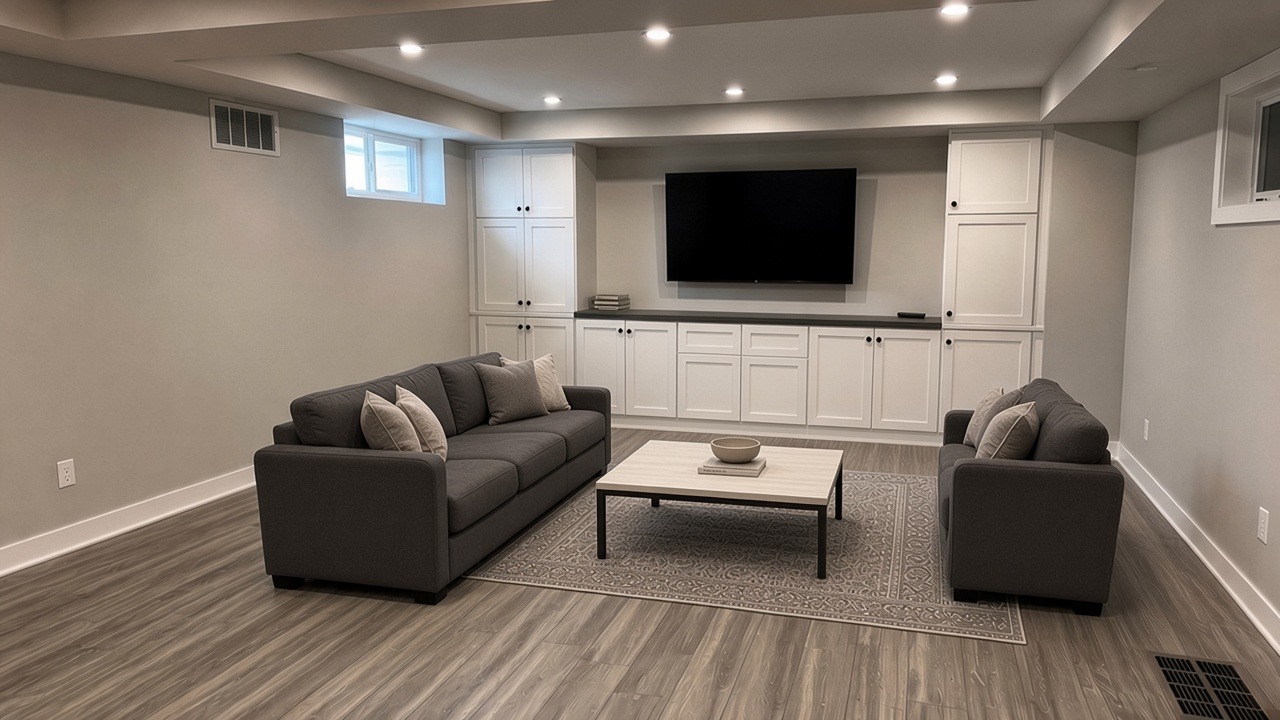
If you are thinking about finishing a basement in Akron, the first questions are not about flooring or paint colors. They are about water, air, headroom and safe exits. Get those right and the rest of the project goes smoothly. Skip them and you can end up tearing out new drywall a year later.
Winter is a good time to plan a basement. The work happens indoors, so weather does not stall it, and it gives you a usable room before next winter. Below is the checklist we walk through with homeowners in Akron, Bath, Copley, Cuyahoga Falls, Fairlawn, Hudson, Medina and Montrose before anything gets framed.
Start with how you will use the space
Every good basement plan starts with a list of uses, not a list of materials. A home office needs quiet, good light and solid internet. A guest suite needs a legal bedroom and a bathroom. A gym needs a durable floor and enough ceiling height to press overhead. A theater wants control over light and sound.
Write down the top two or three uses and rank them. That list decides where walls go, where plumbing runs and how much of the budget goes to each area.
A clear list of uses also keeps a small job from turning into a mismatched one. A homeowner who only asks to replace a dated drop ceiling may find, once they talk through how the family uses the room, that built in storage, a bar area or a TV wall would make the space work much better. It is cheaper to plan that in at the start than to add it after the drywall is up.
Check for water first
Water is the number one thing to rule out before you finish a basement in Northeast Ohio. Finished walls and floors hide moisture problems until they turn into mold or damaged materials.
Before planning anything else, look for:
- Damp spots, efflorescence (white, chalky residue) or staining on foundation walls
- Water marks on the floor after heavy rain or snowmelt
- A musty smell that does not go away
- How the sump pump, if you have one, performs during a storm
- Gutters and downspouts that dump water right next to the foundation
- Soil that slopes toward the house instead of away from it
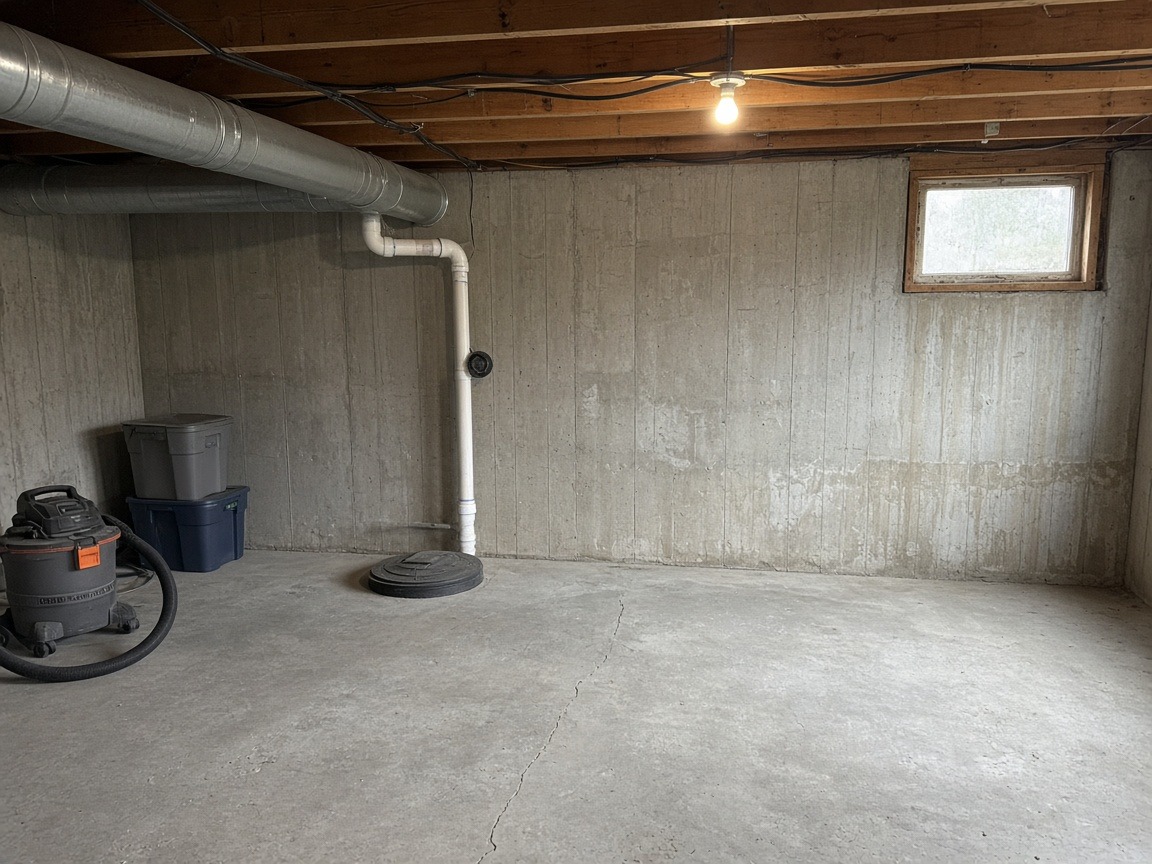
Many basement water problems start outside. Cleaning gutters, extending downspouts and fixing grading can solve some issues before any interior work. If there is active water coming in, fix that first. Reviewing waterproofing needs is part of every basement consultation we do, along with which materials make sense below grade.
Test for radon before you close the walls
Radon is a natural radioactive gas that comes up from the soil, and basements are where it tends to collect. The Ohio Department of Health recommends testing all occupied buildings that touch the ground in Ohio, and the U.S. EPA recommends fixing a home when radon is at or above 4 pCi/L.
The only way to know your level is to test. Test before construction starts. If a mitigation system is needed, it is much easier to route the pipe and fan before the walls and ceiling are finished. Use a radon professional licensed by the State of Ohio for testing or mitigation.
Plan safe exits and enough headroom
Ohio’s Residential Code sets the rules for finished basements. Two questions come up on almost every project:
Is there a bedroom in the plan? Any new sleeping room in a basement needs an emergency escape and rescue opening, usually an egress window with a window well, or a door to the outside. Adding one means cutting the foundation wall, so it belongs in the plan and budget from day one.
Is there enough ceiling height? Ductwork, beams and drain lines often hang lower than the rest of the ceiling. Measure from the floor to the lowest point, not the highest. Ask early about what can move and what has to be boxed in. Code sets minimum heights for habitable rooms, and your contractor can tell you what applies to your space.
Plan for smoke alarms and carbon monoxide alarms in the new living space too, especially in homes with a gas furnace, gas water heater or an attached garage.
Decide on the ceiling, floor and walls
Once the basics are handled, these choices shape how the room feels:
- Ceiling: Drywall looks the most finished. An open ceiling painted a dark color keeps access to pipes and wiring and saves height. Drop ceilings give access but can look dated, and many homeowners replace them for that reason.
- Floor: Concrete slabs stay cool and can see moisture. Many homeowners choose luxury vinyl plank or tile for durability. Carpet works in some rooms if there is a plan for moisture.
- Walls: Insulation and framing choices matter below grade. Ask your contractor how they handle insulation and moisture on foundation walls.
- Lighting: Basements lack daylight. Plan more recessed or LED fixtures than you think you need, and put them on separate switches for different zones.
Plan the plumbing early
A basement bathroom or wet bar makes the space far more useful, but it depends on where your main drain line runs and whether fixtures sit below it. Fixtures below the sewer line may need an ejector pump. Mark the bath and bar locations in the first round of planning, because moving them later costs real money.
Think about how the pieces connect, too. A bedroom near the bathroom, a gym on a floor that can take weight, a bar close to existing water lines. When those are planned together, the basement works as one space instead of a string of separate rooms.
Set a budget range before design starts
Basement costs vary widely with size, condition and finish level. A simple open room costs far less than a basement with a bathroom, bar, egress window and custom cabinetry. Rather than chase a per square foot number online, pick a realistic range and share it at the start. That lets a designer show you what fits, what to phase in later and where to spend.
A simple winter timeline
- Now: Check for water, test for radon and list your top uses.
- Next few weeks: Meet with a design build contractor to measure the space, talk through layout and get a rough budget.
- Design and selections: Finalize the layout, pick materials and lock in the schedule.
- Build: Work proceeds indoors through the winter, so cold weather rarely gets in the way.
Exact timing depends on the scope and material lead times. Ask for a written timeline before you sign.
Frequently asked questions
Can I put a bedroom in my basement in Ohio?
Yes, if it meets code. A new basement bedroom needs an emergency escape opening, such as an egress window or exterior door, plus smoke alarms. Your contractor should confirm the details for your home.
Should I test for radon before finishing a basement?
Yes. Test before you build. The Ohio Department of Health recommends testing all occupied buildings that touch the ground, and a mitigation system is easier to install before walls go up.
Is winter a good time to finish a basement in Northeast Ohio?
Yes. Basement work happens indoors, so snow and cold rarely delay it. Planning in winter also gives you a finished room before the next cold season.
Plan your basement with a design build team
Malek Construction plans, designs and builds finished basements across the Akron area, with an interior designer on our team. We start every project by listening to how you want to use the space, then review waterproofing needs, materials and layout with you.
Learn more about our basement remodeling services and our design build process.
Ready to talk about your basement? Book a free virtual design consultation. Share a few photos of the space and we will come prepared.